
Lining a steep, wet hillside
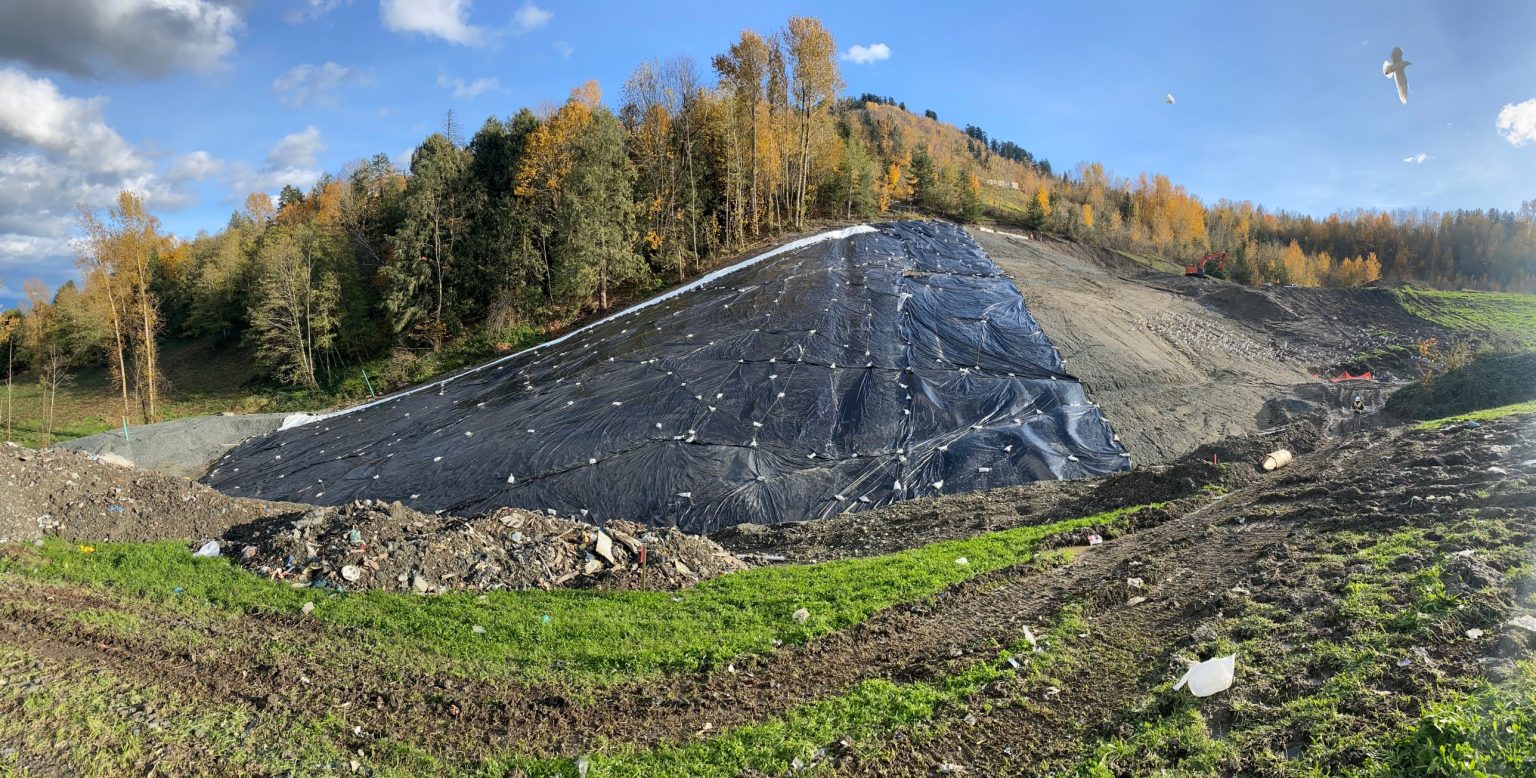
The Bailey Sanitary Landfill sits against the south slope of the Fraser Valley. Its 2020 Design, Operations and Closure Plan called for extending the base liner up the northeast corner of the site, where the natural slope ran at 55–65%, too steep for a geomembrane. Groundwater seeping out of the hillside added the risk of pore pressure building up beneath the liner, which can cause sub-liner erosion or slope failure.
Design-build, from slope stability to final weld
- Design-build delivery. SHA teamed with a local civil contractor to deliver the project as a single design-build package for the City, with SHA as design engineer and QA/QC consultant.
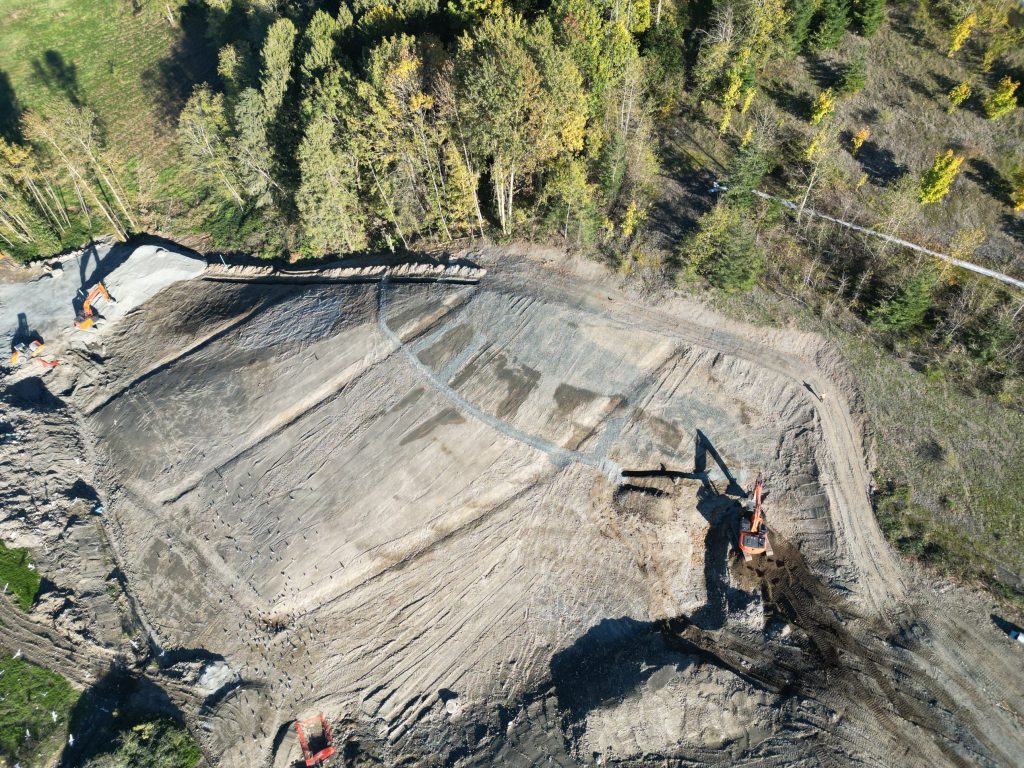
- Slope stability. Working with the geotechnical engineer, we designed a stabilizing fill wedge that brings the slope to 40% (2.5H:1V), checked under seismic loading. A new north berm adds airspace.
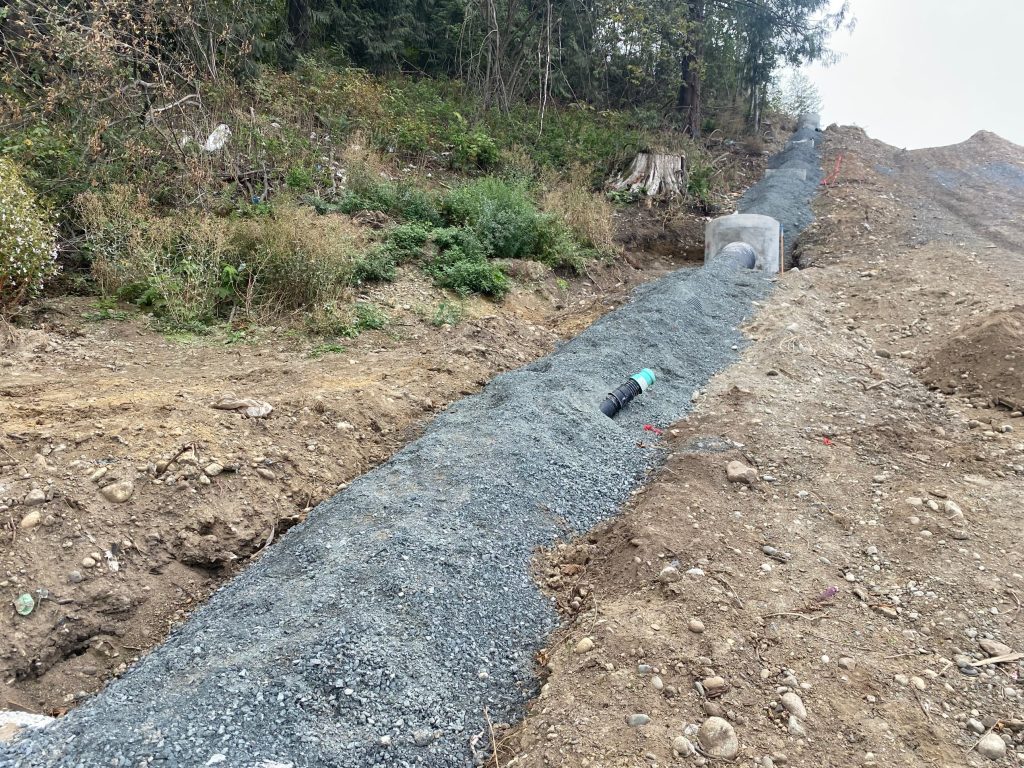
- Pore-water pressure relief. Mid-slope interceptor drains every 5 m of elevation, plus French drains at the top and toe, carry groundwater out before it can reach the liner.
- Liner system. A geosynthetic clay liner, a 60-mil double-textured HDPE geomembrane and a 12 oz protective geotextile, with a clear-crush drainage layer above.
- Leachate and stormwater. 300 mm HDPE leachate collection tied into the existing system, new manholes with explosion-proof lids, a 600 mm storm line and a lined run-on ditch.
- Site works. An upper access road with a lock-block retaining wall keeps a full 3 m of road along the new liner edge.
- Full-time QA/QC. On-site inspection of subgrade, welding, piping and drainage-layer thickness, followed by record drawings, letters of assurance and a construction completion report.
Built to design, adapted in the field
Construction began in April 2023 and reached substantial completion in December 2023. When the existing liner turned out to differ from historical records, the design-build team revised the toe berm, drainage layer and leachate tie-in on the fly without compromising stability. The completed extension was certified as built in general conformance with the design, the Operational Certificate and the BC Landfill Criteria, giving the City new lined airspace on a slope that once could not be used.
Need airspace from a difficult slope?
SHA designs liner systems for steep, wet and seismically active sites, and can deliver them design-build.
Talk to an EngineerSee More Projects