
Planning past 2030 in a fast-growing community
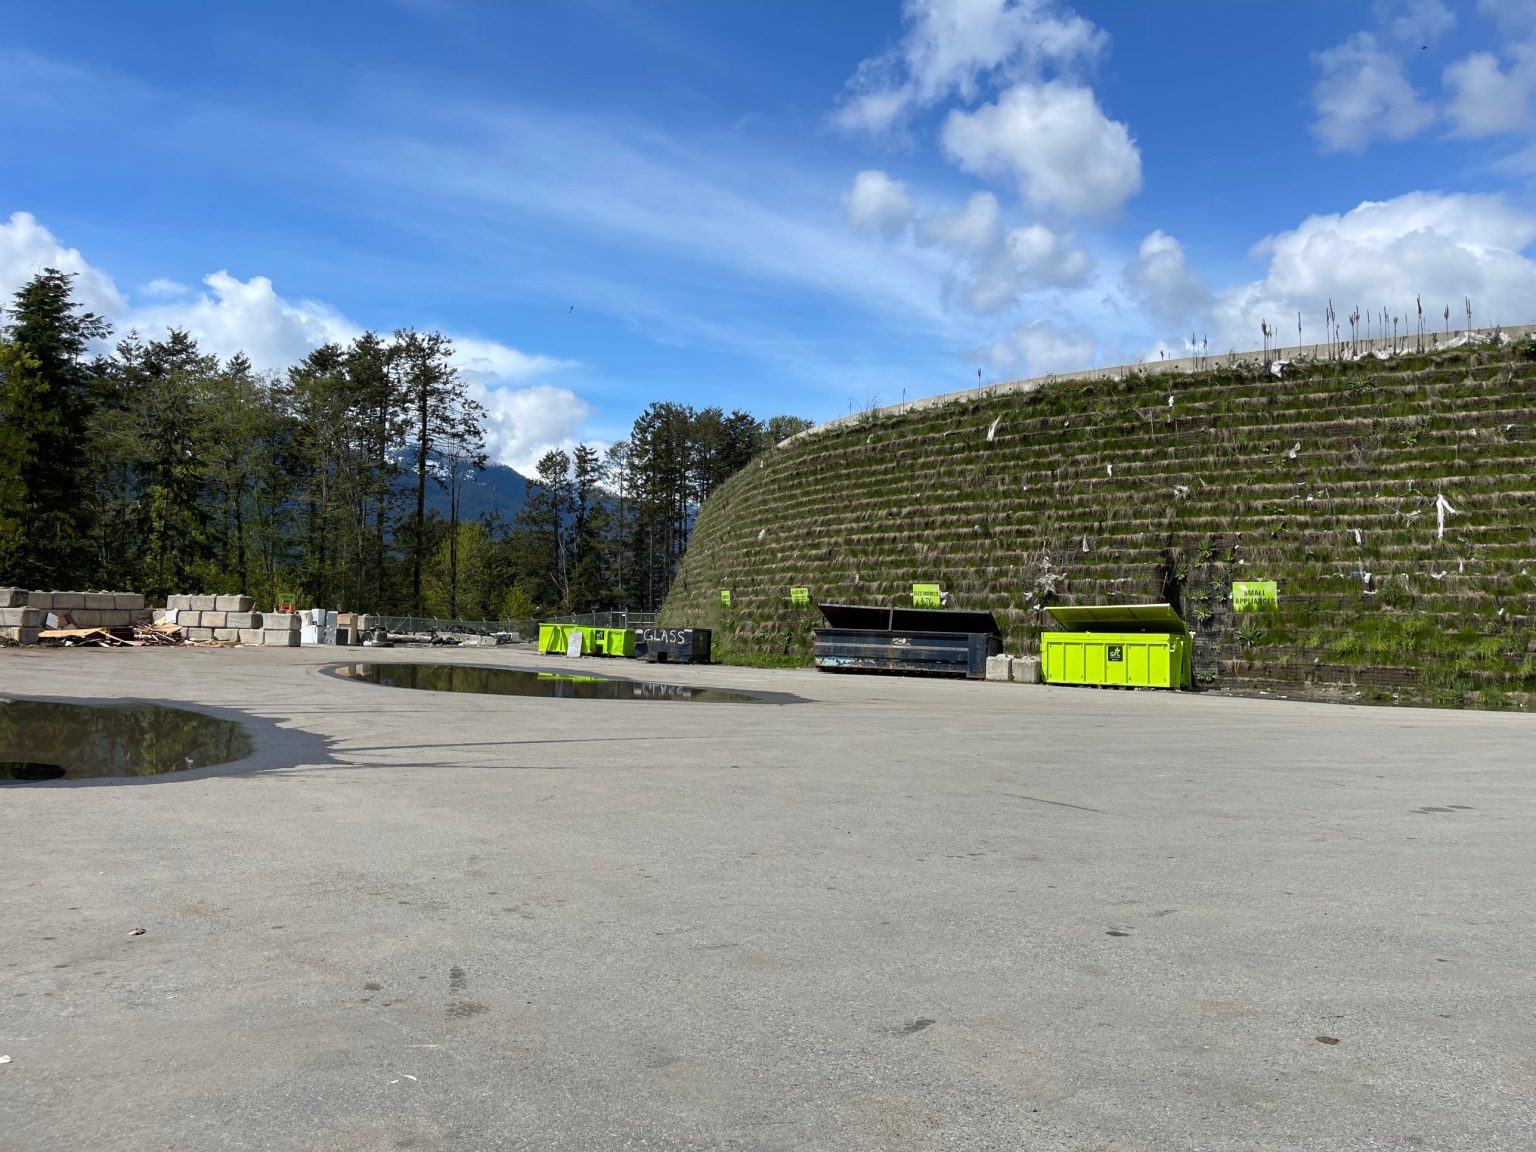
Squamish is one of the fastest-growing communities in BC, and a recent vertical expansion, built behind a tall mechanically stabilized earth wall, carries its landfill only to about 2030. The District needed a long-term disposal plan that fits a constrained site: next to the Cheekye River and its debris-flow hazard zone, a power line corridor, a recycling yard and an aerodrome. The plan also had to support the District’s climate and zero-waste goals, not just add airspace.
More than “just a landfill”
- Siting against the BC Landfill Criteria. Starting from our own topographic survey, we checked the expansion area against setbacks, the Cheekye River wetland buffer and the mapped debris-flow hazard, and designed a safety berm along the exposed edges.
- Phased expansion and borrow plan. Two new phases east of the existing landfill, with final contours and an on-site borrow pit designed to supply cover soil.
- Lifespan scenarios. Capacity modelled for Squamish waste alone and for a regional scenario that adds Whistler, Pemberton and surrounding areas after 2030.
- Traffic and site flow. Opening-day and 15-year traffic models for the highway intersection and for queues at the scale, residential drop-off and recycling area, leading to a separated free recycling area and a paid transfer station.
- Environmental controls. A leachate pre-treatment system to cut foaming and peak loads on the municipal sewer, a vac-truck dewatering area, expansion of the landfill gas collection system, and wildlife, bird, litter and noise controls.
- Economics and roadmap. Class C cost estimates, closure and 30-year post-closure costs, cash-flow and break-even tipping fee analysis, a SWOT review, and a milestone roadmap to opening day.
A clear path to the 2070s
The concept design gives the District a fully costed, phased route to roughly half a century of local disposal capacity, with the flexibility to serve the wider region if it chooses. It builds on SHA’s long relationship with the site, including the 2019 expansion study and ongoing annual reporting, and folds diversion, leachate treatment and traffic safety into the same plan.
Is your landfill approaching capacity?
SHA can map your options, from vertical or lateral expansion to waste export, and cost each one so council can decide with confidence.
Talk to an EngineerSee More Projects